Chapter 03Facilities
Fizz
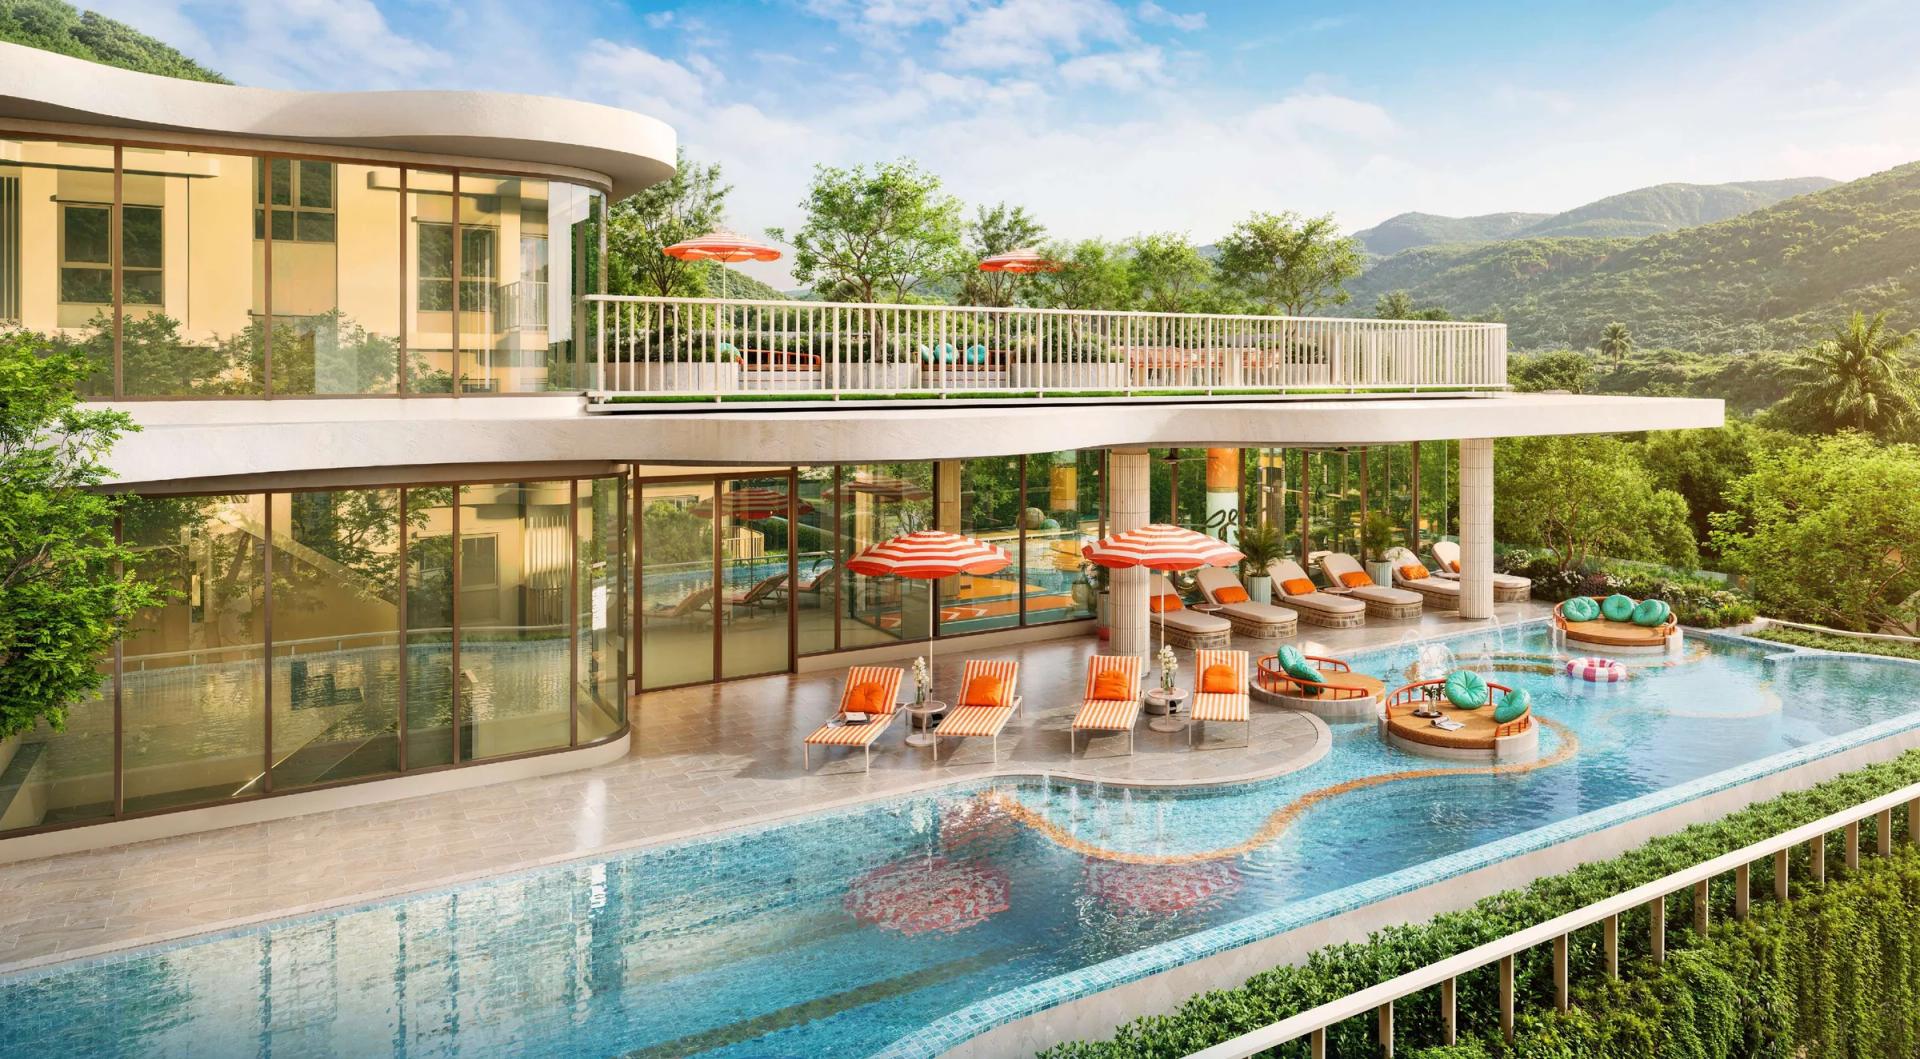
25 facilities shared by 135 homes: a clubhouse of three storeys, a 25 × 5 m lap pool, sky terraces and a fenced Paw Park.
012,249 m² of common area
25 facilities for 135 homes
A separate three-storey clubhouse, a raised pool deck and four sky terraces are shared by only 135 homes: 2,249 m² of common area on a 3,801 m² plot, with 850 m² of green — 645 m² on the ground and 205 m² on the roof.
9Around the residential building and on its roof
- Fizzy Lawn
- FizzLab Co-working Terrace
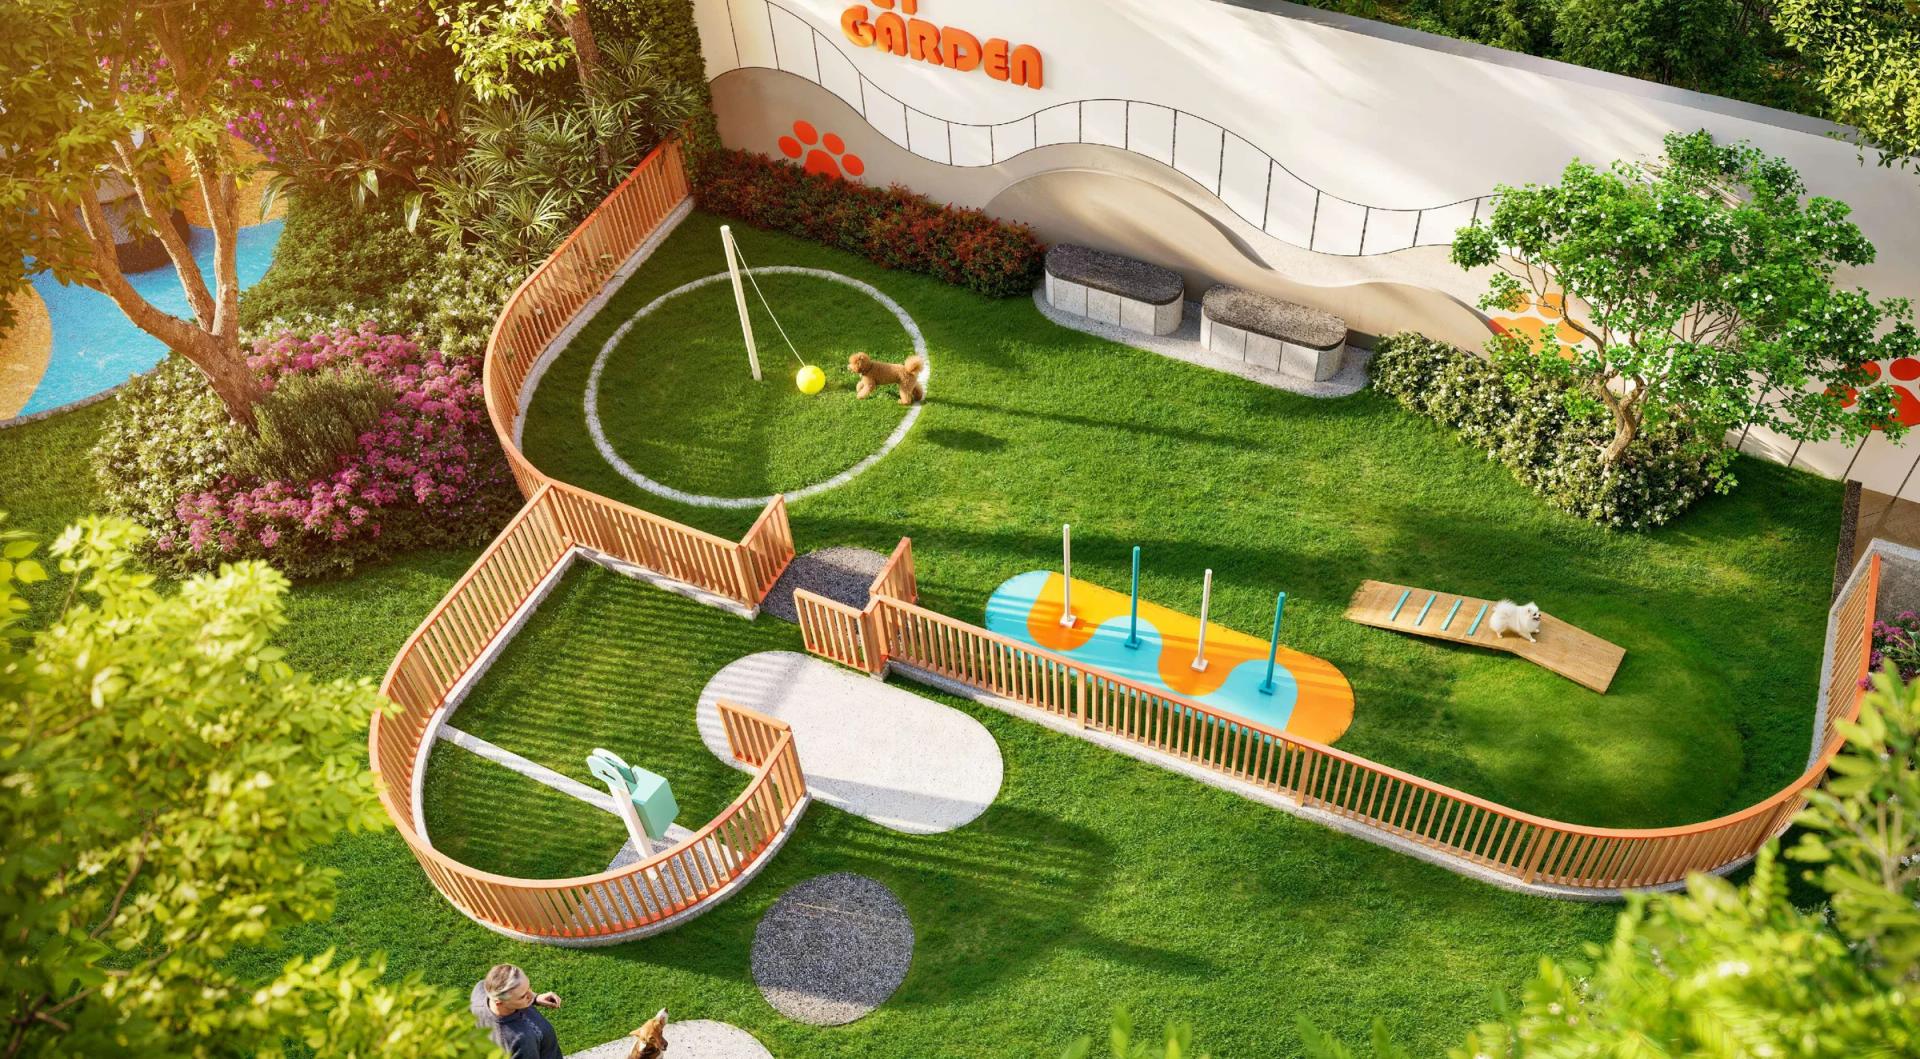
- Paw Park
- Sparkling Playground
- Fizz Play Yard
- Sky Dining
- Sky Garden
- Sky Social Lounge
- Sky Viewing Deck
6The clubhouse pool deck
- Lap Pool, 25 × 5 m
- Jacuzzi
- Kids' Bubble Pool
- Flexi Fizz Lawn
- Outdoor Dining
- Sky Bathing Terrace
10Inside the clubhouse
- Lobby
- Social Club
- Laundry Room
- Café Corner
- Co-working Space
- Meeting Room
- Sauna
- Game Room
- The Gym
- Private Training Studio
Pets welcome
Pet-friendly, with a fenced Paw Park
Fizz welcomes pets and gives them a fenced lawn of their own on the ground level, next to the playground. We send the pet rules in writing with the offer.
02Delivered fitted
Delivered fitted: what every home comes with
Every home is handed over fitted and air-conditioned. The list below is the developer's free package; loose furniture is a separate package, and we send its details in writing with the offer.
The free package
- Built-in pantry with sink, electric hob and hood
- Built-in wardrobe and dressing table
- Multi-purpose or shoe cabinet
- Wallpaper
- Curtains and sheers
- Water heaters
- Air conditioners: two in a 1 Bedroom, three in a 1 Bedroom Plus, three or four in a penthouse
- Outdoor coffee table and chair on the balcony of a 1 Bedroom and a 1 Bedroom Plus
Small things done well
- Antimicrobial Protec+ doors with a silver-ion surface
- A smart kitchen layout with organised storage
- A pull-out stainless faucet
- A smart mirror cabinet with LED lighting, a defogger and concealed storage
Specification
- Floors
- SPC flooring in living areas and bedrooms; ceramic tile on balconies and in bathrooms
- Walls
- Q-CON exterior wall panels with acrylic paint; Texca interior wall panels with wallpaper; porcelain tile in bathrooms
- Kitchen
- Built-in pantry cabinet; Hafele (or equivalent) cooker hood, built-in hob, single-bowl sink and faucet
- Bathroom
- Kohler (or equivalent) toilet, basin, basin faucet and standing rain-shower set; 10 mm tempered-glass shower screen; Mazuma 6,000 W (or equivalent) water heater; Bathline basin set
- Doors and windows
- Aluminium-frame balcony doors with 6 mm green glass; laminated-glass balcony windows; HDF entrance, bedroom and bathroom doors; Hafele hinges and lever handles
- Electrical
- Schneider Electric (or equivalent) switches and sockets; Megaman or Lighttrio (or equivalent) LED panels
Brands as listed in the standard specification; equivalent or better materials may be used.
Request
The full list and the pet rules, in writing
Tell us who moves in: children, a dog, a laptop. We send the facilities that matter to you, the pet rules and the homes closest to them.
Chapter formFizz
Request to LinaFizz